StrathClyde Tram
Glasgow's Planned Tramway for the 2000's
By Alexander Craig
to view any image in full screen please click on the image and press back button when finished to return to artical
When most people talk about tram on the streets of Glasgow, they usually mean the system that operated until 1962, but did you know that there once was a plan to reintroduce trams on to the streets of Glasgow. To look at the plan we need to look back to 1988, the Glasgow Garden Festival is happening, and Glasgow is looking forward to being city of culture for 1990.
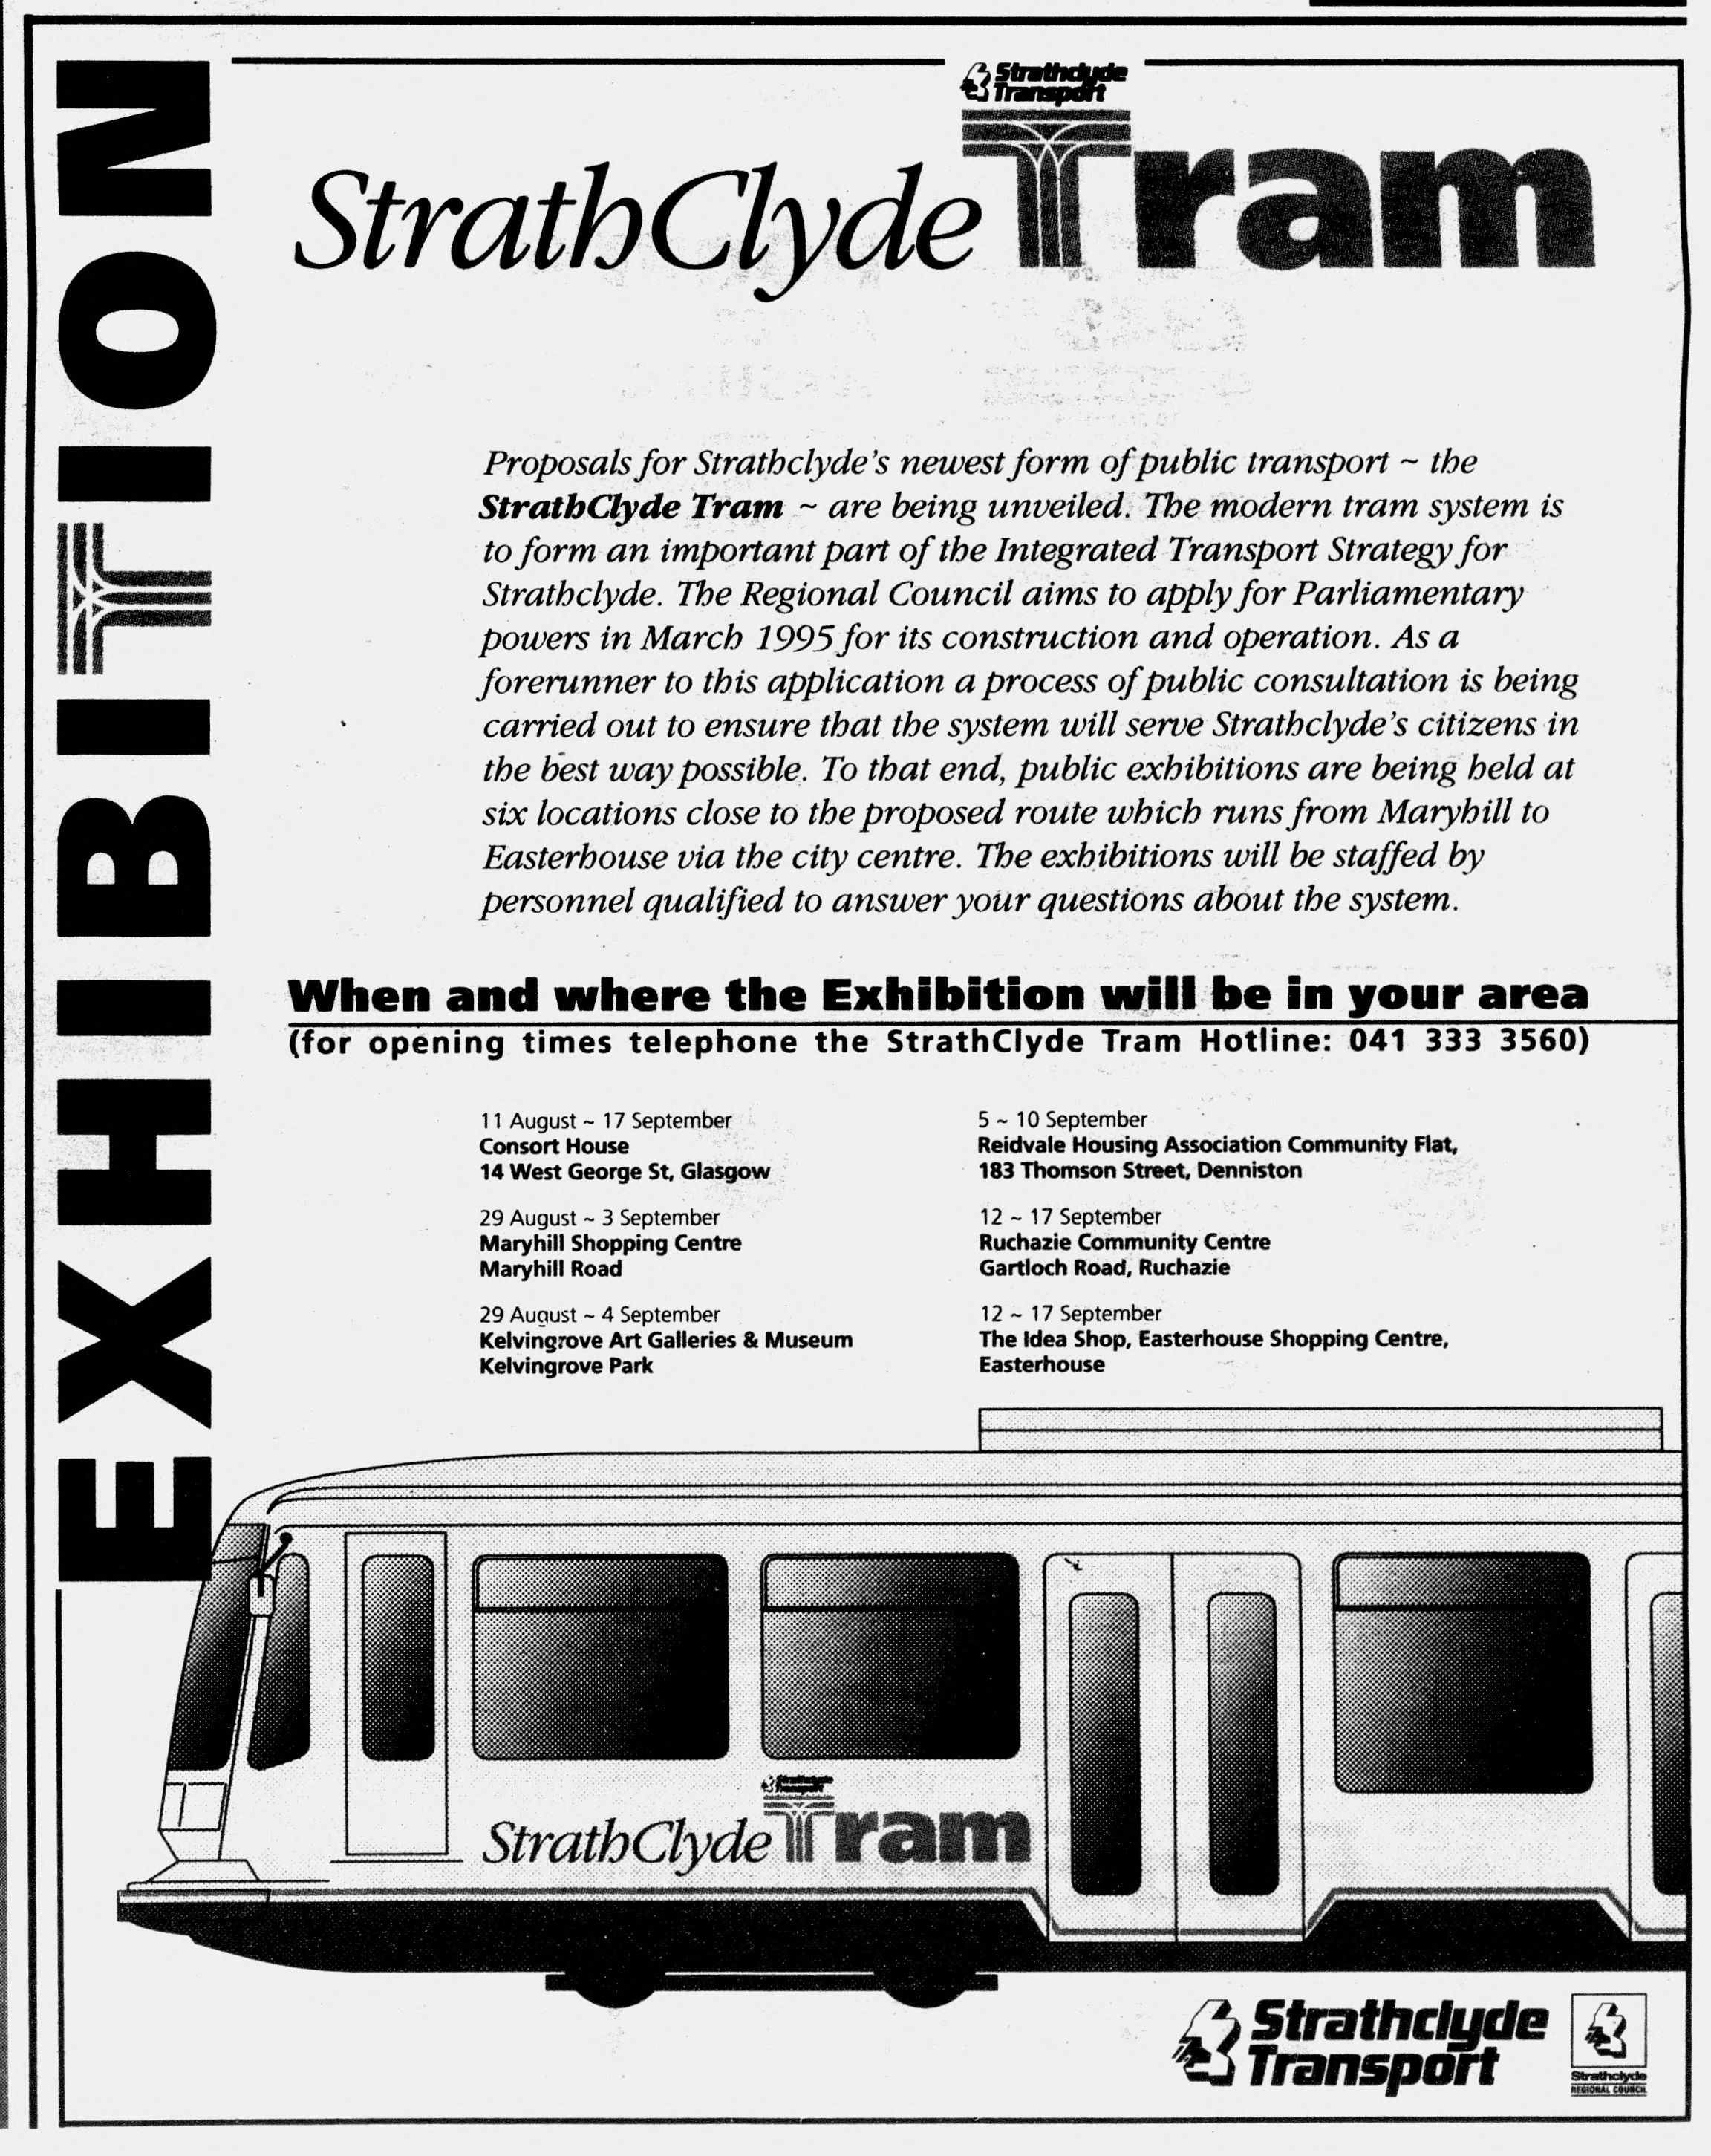
During a comprehensive consultation exercise about 200 visitors a day visited the "Strathclyde Tram" exhibition located in the city centre. In addition to this permanent exhibition, which featured the full route, exhibitions were sited at five locations along the route addressing each local area. Attendance at these exhibitions was also good. About 47,000 leaflets were distributed to occupants of all properties within 200 metres of the proposed route. "Comments from visitors to the exhibition were mainly very supportive and many of the remarks in the visitors book are bemoaning the length of time it will take until the system is operating" said Douglas Ferguson, Strathclyde PTE Manager of Strategic Development. All the exhibitions were staffed full time by Strathclyde PTE representatives who were either able to answer questions about Strathclyde Tram or record more difficult questions which were answered later.
What the people think
"The 1950's and early sixties were a time of great change for Glasgow. Families were still moving out of the city centre to the big housing schemes, and the last of the tram car tracks were being ripped up from the streets. At the time, I remember my father predicting that the population shift would reverse itself, and that people would come back to live in the city centre - if not in his lifetime, certainly in mine, He also predicted that Glasgow would eventually find that trams were one of the most efficient methods of internal city transport ever devised, and that they would make a welcome return. He is proved right on the first prediction, and I certainly hope so on the second. Introducing more out-of-centre parking, coupled with good public transport, with economic fare structures to move people more easily round the city is vital to Glasgow's future." Vera Weisfeld and husband, Gerald
"It's good to see Trams back on Glasgow's streets. It will bring back memories of a by gone age" Fergus McCann.
"Trams will be better for the elderly and mobility impaired and also will ease the city centre traffic situation.” Ellen Kay.
"Let's go back to the future as this idea is tops for Glasgow and the people of the East and West ends alike" Carol Angelini.
"It will be nice to see Trams back with less congestion from traffic on city streets - I hope that the system will eventually extend to cover the entire city" Stephen Flannery.
"An effective and efficient transport system is crucial to the ongoing success of Greater Glasgow as a leading international tourism destination. It is important that visitors are able to move around easily within the area. The Tram system is a well recognised form of urban transport, prevalent throughout Europe, and is easy for visitors to use and understand". Jack Munro.
All the above quotes from Strathclyde Tram News, Issue 1, March 1996 (Strathclyde Tram News was Re-Released under FOI (Scotland) Act by Strathclyde Partnership for Transport, 2026)
© Strathclyde Passenger Transport 1996/2001 (Released under FOI (Scotland) Act by Strathclyde Partnership for Transport, 2026
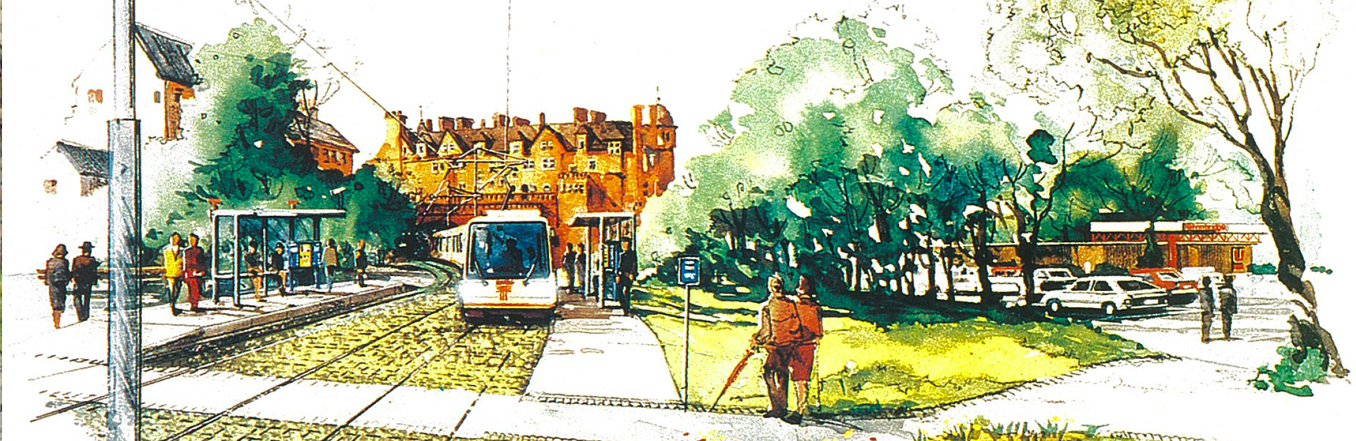
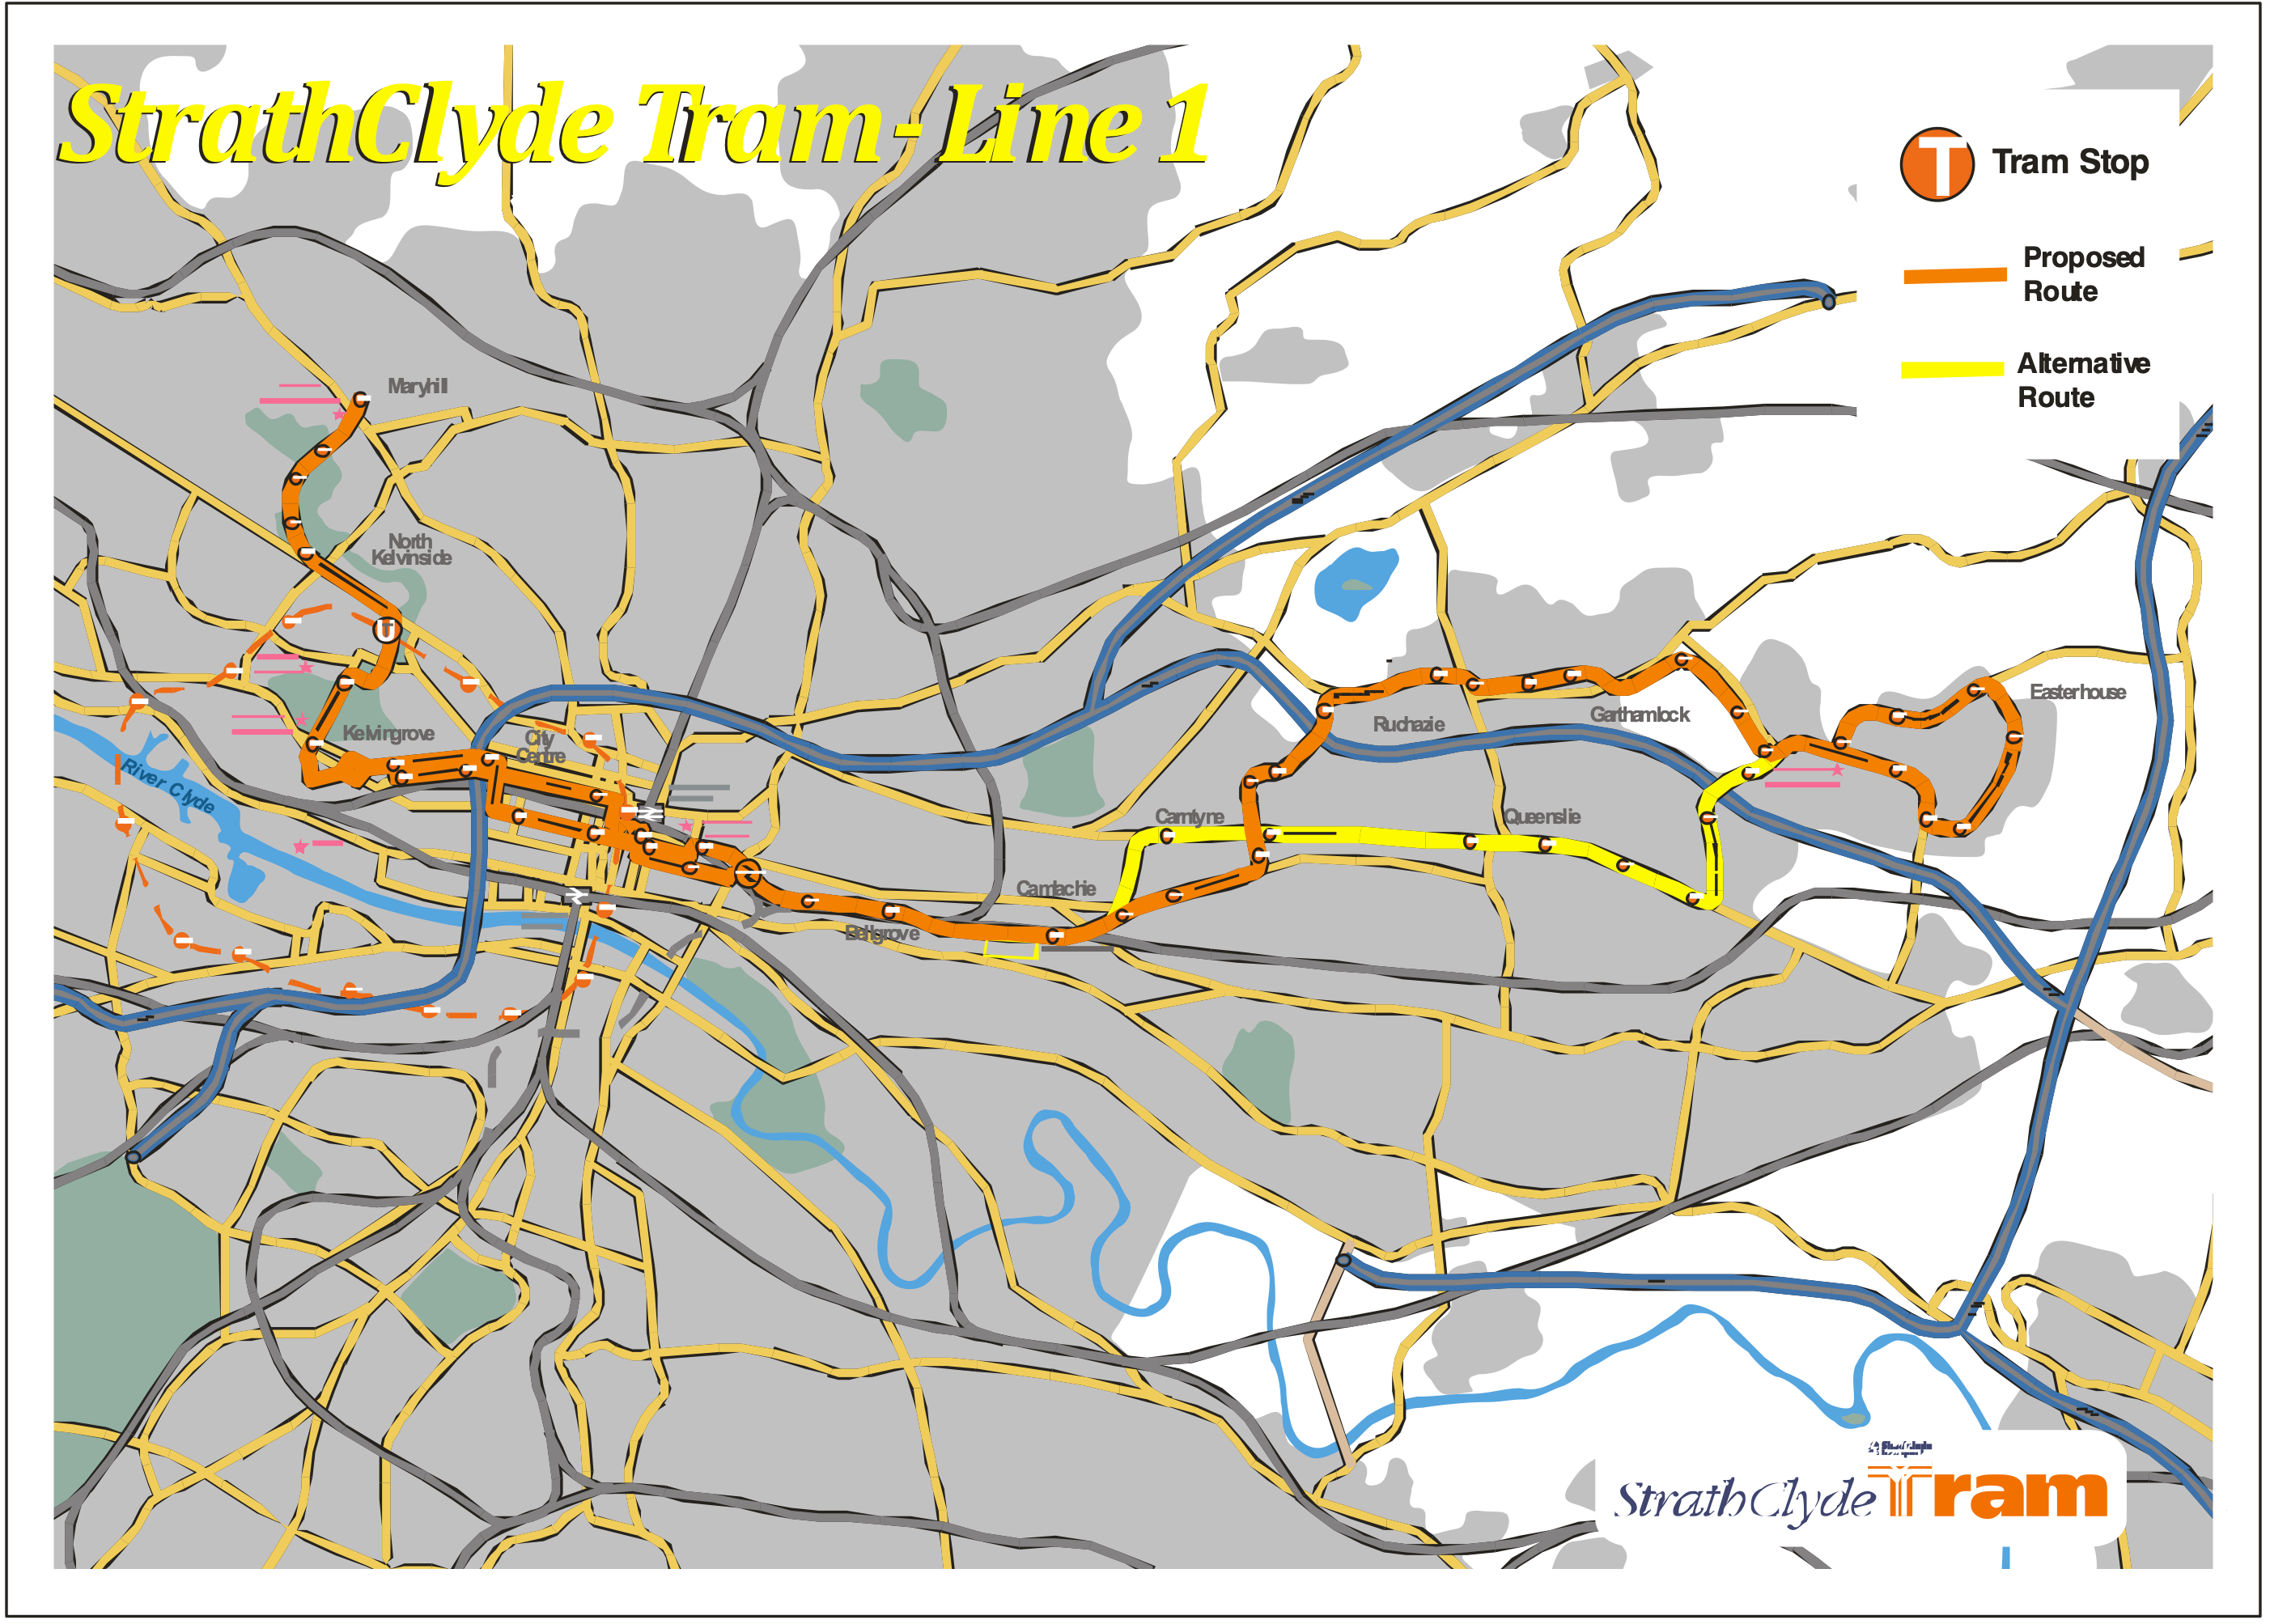
The route the was revealed was Line 1 and this was planned to go from Maryhill to Easterhouse via the city centre. The route would have started with a park and ride at the Maryhill end on junction of Maryhill Rd and Garrioch Rd and would go through a tunnel under the Maryhill shopping centre (now Tesco) and cross the River Kelvin on the Garrioch Viaduct and head along to the Botanic Gardens and Great Western Road and use the disused Station and would exit at Kelvinbridge Underground Station with a park and ride there and would use a short section of the Kelvingrove tunnel and would branch off in a new section of tunnel.
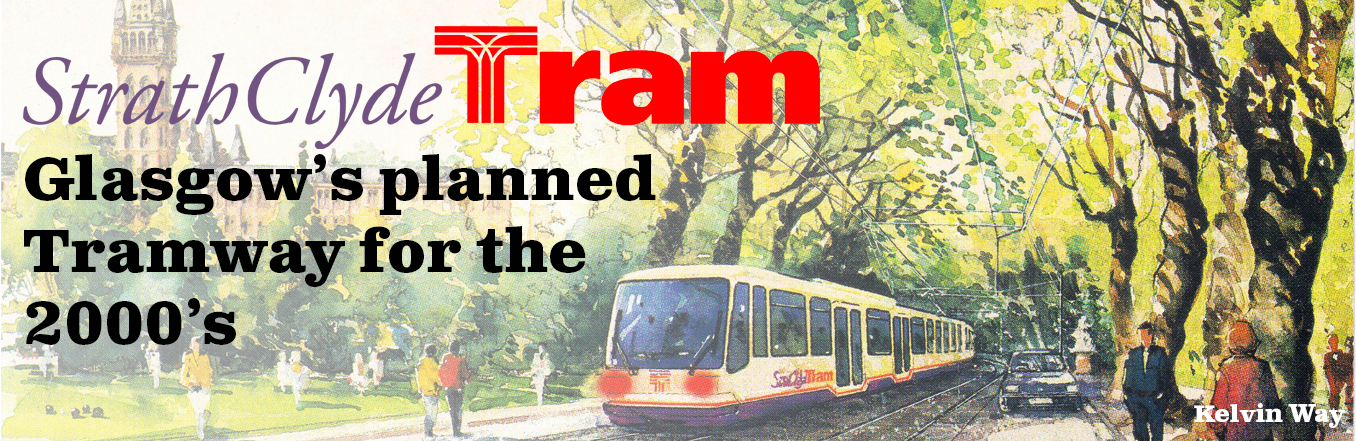
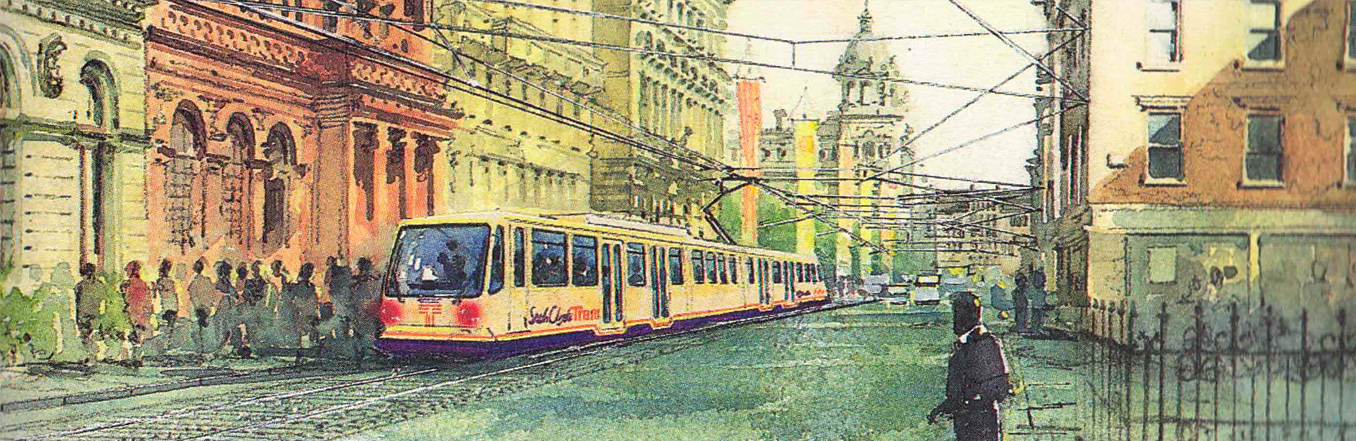
At this point it would cross the Kelvin to link up with Kelvin Way and would run along the road until it meets Sauchiehall Street and would turn towards the city centre. At Claremont Street the tramway would split and Eastbound trams stayed on Sauchiehall Street with trams going Westbound Going down Claremont street then along Berkeley Street and would not meet up until outside the Kings Theatre on Elmbank Street and then turn onto St Vincent Street, the line would continue along and go past George Square to the end of Cochrane Street. The line would once again split at this point and Eastbound trams would go up Montrose Steet and along George Street and Westbound down Montrose Steet and along Ingram Street and would meet up next to High Street station and would follow the railway line and would come off near the junction at Duke Street and Shettleston Rd heading along to Carntyne Rd
Just before this point would have been the proposed location of the tram depot, the site that was proposes is now used at the Forge Retail Park
The tram continued along Carntyne Rd and turned right at Carntynehall Rd and would cross the M8 on a new bridge and section of track until Gartcraig Road and would be built on new section of track (along Ave End Road, Gartlock Road, Gilford Street and other streets) meeting up with Gartlock Road (this part involved some compulsory purchases and demolition of properties) the line continued running next to and then on to Auchinlea Road then on to Westerhouse Road. The lines would split to form a loop around Easterhouse, the line would then go up Lochend Road, down Lochdochart Road and along Easterhouse Road back to Westerhouse Road, at the same time Strathclyde Regional Council were talking about planning an extension’s to the tramway out to Drumchapel, Balornock and Tollcross

The plan was to have approximately 35 stops with tram stops approximately every 500m in the city and 1000m elsewhere with the platform heights between 300-400mm high

The Vehicles were planned to be
Track Guage – 1435mm
Traction Supply 750v DC Overhead
No of axles – 8
Width – 2300-2650mm
Length – 35000mm
Capacity – 250
Minimum horizontal radius – 25m
Maximum vertical gradient – 8%
The plans were expected to cost about £150million
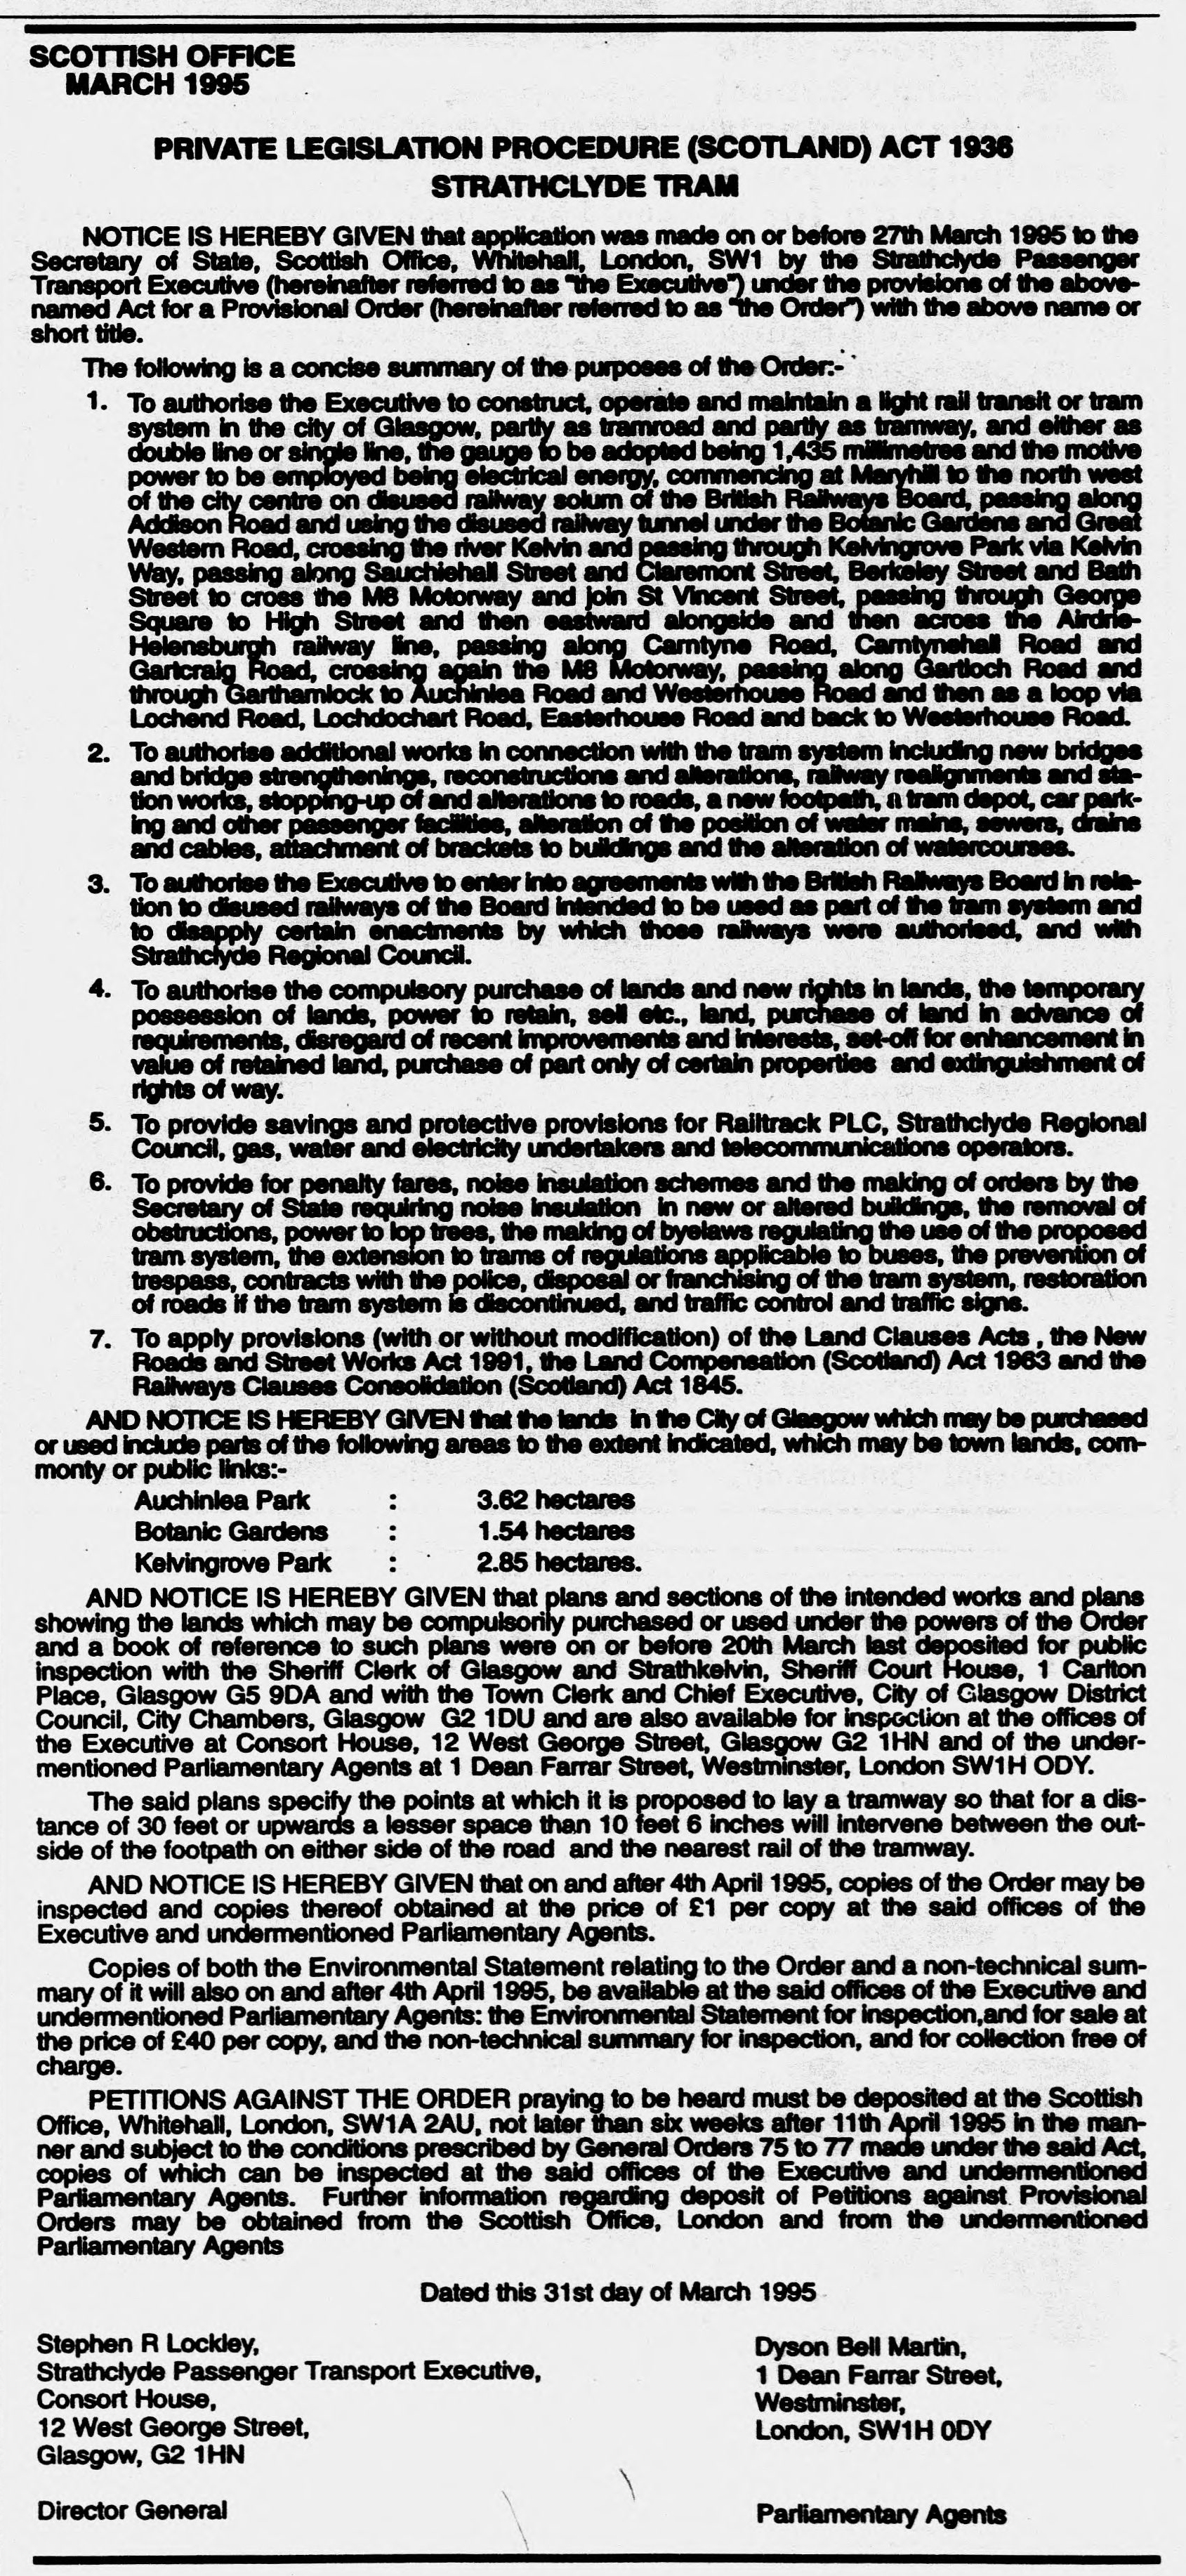
By March 1995 a draft provisional order under the Private Legislation Procedure (Scotland) Act 1936 deposited with the Scottish Office for powers to construct and operate line 1 - Maryhill to Easterhouse.
Also, in 1995 Strathclyde Tram project included in the consultation exercise on the city centre millennium plan. Extensive liaison with planners and developers to provide the most suitable alignment to integrate current and proposed developments, Negotiations with objectors and other affected parties and the creation of an environmental statement produced examining the nature and extent of the impact of the scheme and proposing mitigation measures to be incorporated in the design process.
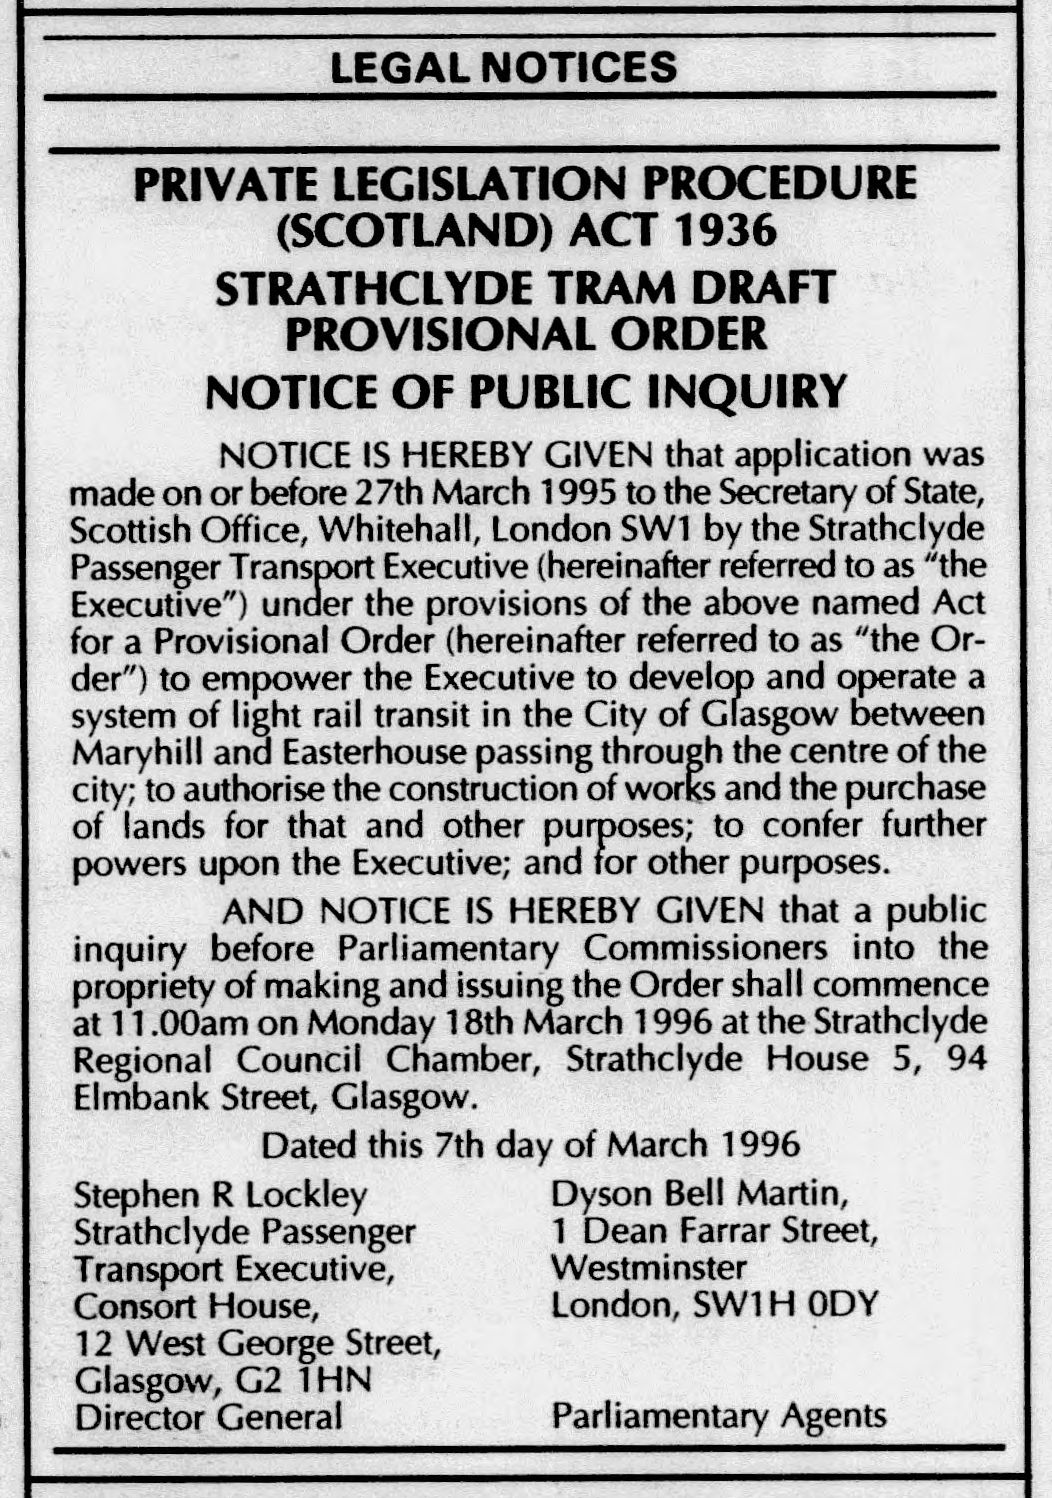
The Scottish Parliament also debated the project on Wednesday 6th December 2000 as part of the Glasgow Light Rail Scheme debate, Tommy Sheridan who was the MSP for Glasgow at the time said “In July 1996, the Earl of Mar and Kellie reported to the then Secretary of State for Scotland on behalf of the four parliamentary commissioners who were appointed to conduct an inquiry into Strathclyde Passenger Transport Executive's light rail transit proposal. He said:
"The commissioners were unanimously of the view that the need for the order has not been established and that the preamble of the order had not been proved. There are no other circumstances as to which it is desirable in the opinion of the commissioners that information should be given."
Under the Private Legislation Procedure (Scotland) Act 1936, the Earl of Mar and Kellie, on behalf of the four unelected and unaccountable parliamentary commissioners appointed by Michael Forsyth, was able in the space of seconds to refuse a proposal that was developed over two years at a combined cost of £2 million.
The aim of this debate is to seek a commitment from the Scottish Executive that it will re-examine the Glasgow light rail proposal in a positive light, given the massive benefits that such a light rail scheme would bring to what is, in effect, the poverty capital of Europe.
It is worth bearing in mind the fact that the original proposal by the Strathclyde Passenger Transport Executive secured huge public support throughout Glasgow and beyond, with only the incredibly small number of 22 objections being submitted. Those 22 objections were reduced to six by the time of the inquiry, and the one principal objector was FirstBus, which represented the newly privatised bus company. That begs the question—had bus deregulation and privatisation had not been on the agenda, the scheme would probably have been supported.
Perhaps more important, had the scheme been subjected to a more democratic and accountable analysis, it would surely have been accepted, given the potential improvement in public transport, job creation and reductions in congestion and pollution.
The Private Legislation Procedure (Scotland) Act 1936 was and still is archaic and unacceptable in a modern democracy. It is a terrible educational example to set when a group of individuals can decide to reject a scheme that was developed over several years at a cost of £2 million of public money, especially given that the group is not obliged to present any reason whatever for its refusal.”
He went on to say “The initial phase of the Glasgow light rail proposal considered by the commissioners in 1996 connected Maryhill to Easterhouse, passing through the centre of the city. That was planned as the first line of a wider network; other lines to Drumchapel, Balornock and Tollcross were envisaged, with a view to connecting the whole of the south side of Glasgow, including Pollok. The capital cost, at 1995 prices, included £146 million for infrastructure, £36.4 million for 26 new trams and £1.3 million for land purchase, coming to a total of £183 million. The operating costs were envisaged at £7.4 million, with a revenue income of £8.6 million, thereby delivering an operating surplus.
The fares were to be set at a level between existing bus and rail fares. The construction period was to be two years to open the first phase, with a further two years to completion. The scheme would have created 738 full-time construction jobs, 178 operating jobs and a further 800 jobs through regeneration effects. Although it was envisaged that jobs would be lost on bus operations, there would be a net gain of 53 jobs, with many existing bus drivers operating the trams. The scheme proposed a tram frequency of one every five minutes between 7 am and 6.30 pm and one every 10 minutes thereafter.”
If the project had happened, when would we have had a tram service, it was planned that in 1997 royal assent would have been received and work would have started the following year and was planned to be completed by 2001

Access for all
The system was planned to be designed in accordance with the then guidelines to cater for the disabled. Strathclyde Passenger Transport is committed to meeting the needs of people with mobility problems and will be consulting with national and local special interest groups during the further development of the project.
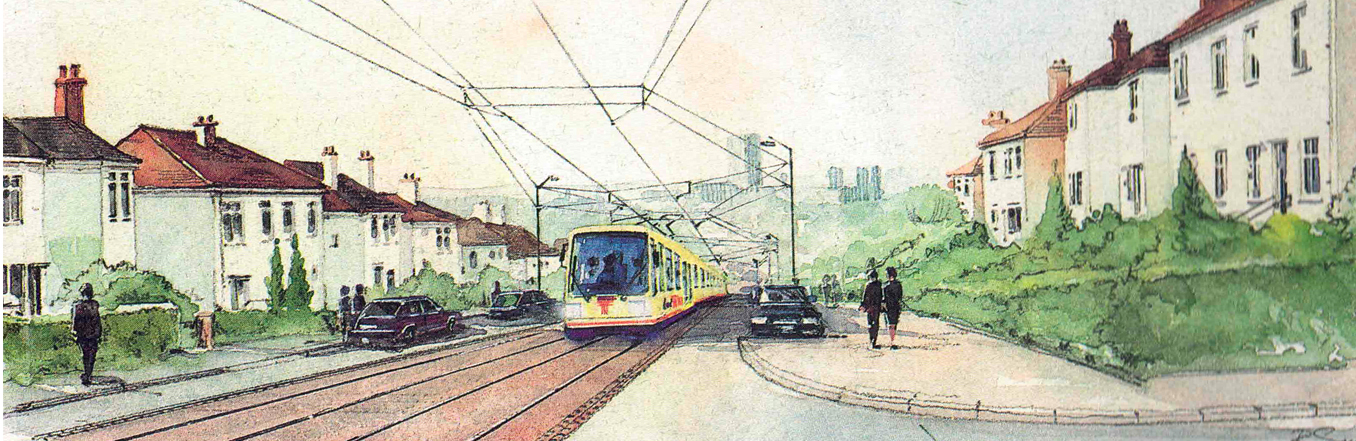
The tram system was planned to offer comfortable, quick and reliable public transport, and trams will travel over some of the route on-street. Elsewhere a segregated alignment will provide a relatively direct and uncomplicated service to conveniently located stops taking you close to businesses, homes and amenities along the route. Links, or interchanges, will be established with other forms of road and rail transport.
At Tram Stops
Platforms were planned to be at least 2.5 m wide and 35 m long, providing space and shelter for waiting passengers. They were planned to be low level, being only slightly higher than the adjacent footway from which they can be accessed via a short shallow ramp. Each platform was planned to be equipped with information displays, route maps and ticket machines which were planned be fixed at a level that is easily reached by people in wheelchairs. As an aid to the blind and partially sighted, tactile paving blocks will mark the edge of the platform and a different pattern ¡s used to indicate the location of the tram doors. The platform surface was planned to be at the same level as the floor of the tram to make it simple for wheelchairs and prams to enter.
On Board
Access to the tram was planned via wide sliding doors into a lobby area offering a large open space at entry level which doubles as standing space. Pull-down seats were to be fitted in this area. Low-level handrails and grabrails, which will be brightly coloured to aid partially sighted passengers, were planned to be fitted throughout the vehicle. The plan was for there to be plenty of room in this area for wheelchairs and for stowing prams, pushchairs and pieces of hefty luggage. Also planned were two lobby areas in a tram, each almost 5 m in length and occupying the full width of the vehicle. The smoothness and stability of the ride and short journey time make standing tolerable and seated passengers will enjoy a comfortable ride. Additionally, announcements will be made before the tram stops as an aid to blind or partially sighted people.
On or Around the Tramway
The rails on which the Strathclyde Tram were planned to travel on were planned to be fitted flush with the road and present no difficulty to pedestrians, wheelchairs or cycles. Vehicles were designed to allow people with mobility problems to use the system with little difficulty and maximise independent travel. All tram vehicles were be operated by a driver who can warn other road users of the tram's presence by sounding a bell or horn. Because modern trams are powered by electricity, they are much less noisy than cars, buses or lorries - and there is no air pollution on street from petrol or diesel fumes. One on the planned aims of the system is to provide such a comfortable and convenient form of travel that drivers are encouraged to leave their cars outside the city centre, and the central areas are freed of congestion so everybody has more space and comfort to enjoy the attractions and amenities of Strathclyde.
Safety And Security
At Tram Stops
The plan was that all stops will provide adequate room and shelter for waiting passengers. The shelters whilst providing weather protection will be largely see-through and the area will be well lit so that the waiting passengers can see and be seen. Further measures which were planned to ensure safety and security of passengers included the provision of CCTV links to provide constant security surveillance of all waiting areas and ticket machines and installation of a two-way alarm and information links. ln some cases public pay phones was planned to be installed at or beside platforms. By positioning stops at locations which serve the public well, and where people wish to go, it is inherent, to some extent, that these locations are not isolated or deserted. A conscious effort will be made as to the detailed position and layout to ensure that stops are not tucked away from public view and that there are no hidden corners or blind spots.
On Board
Plans for the safety and security measures available for use on board the trams were planned to include radio links to The Strathclyde Tram Control Centre, enabling drivers to summon help at anytime. The tram security staff would use the same radio circuit so that they and the police will be alerted to an incident anywhere on the system very quickly. Trams were planned be patrolled regularly by security personnel. The plan was also so the trams would be fitted with video cameras to deter incidents involving tram passengers and to record evidence in the event of any such incident. The layout of the tram was planned offer safety and comfort for passengers. It was to be well lit and open and accessible throughout. Trams will stop alongside platforms so there will be no need for passengers to cross traffic to
reach them from platforms.
On or Around the Tramway
The plan was that clear signing and marking of the tramway, visible from affected routes used by pedestrians and other forms of transport will be provided. Trams were to be equipped with hazard warning lights, audible signal "horns" and emergency braking systems. Wherever there is a perceived risk that members of the public could stray on to segregated sections of track and, by so doing, endanger themselves or others, particular efforts will be made to provide barriers, signs of if applicable, CCTV. Comparison of the accident record of a similar European tram system with Glasgow's existing on-street transport, especially cars, indicates that trams would be very much safer. There were planned to be emergency walkways in tunnels for use in the event of breakdowns. Trams will be subject to normal traffic speed limits when running on roads. Where possible segregation has been achieved from other traffic lanes thus minimising interface with other road users. If running off street in areas open to pedestrians, for example in parkland, the speeds were to be limited accordingly.